

Any fees payable will be explained in your initial no-obligation appointment, before you choose whether to use our Mortgage Services.
Countrywide Mortgage Services and Connells Group Insurance Services are trading names of Connells Group Principal Services Limited which is authorised and regulated by the Financial Conduct Authority (Firm Registration Number 301684). Registered Office: Witan Gate House, 500-600 Witan Gate West, Milton Keynes, MK9 1GF. Registered in England no. 01707341.
Extras
Save this property
About this property
NO FORWARD CHAIN.
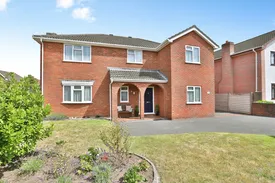
Substantial 4 bed detached family residence occupying a generous corner plot within a peaceful cul-de-sac in the ever-popular Bearwood area. Offering over 2,000 sq.ft of well-balanced accommodation, this impressive home comes to the market for the first time since it was built and presents exceptional potential for a new owner to update and enhance to their own taste.
Stepping inside, a spacious entrance hall immediately creates a wonderful sense of space, setting the tone for the accommodation beyond. The heart of the home is the impressive 23ft living room, an elegant reception space ideal for both relaxing and entertaining, with double doors opening into a separate dining room, allowing the two rooms to flow seamlessly when desired. A separate study provides the perfect work-from-home space, while the kitchen is complemented by a useful utility room and a ground floor cloakroom.
The feeling of space continues upstairs, where a generous landing leads to four well-proportioned double bedrooms. The principal suite enjoys its own walk-in dressing area and en-suite bathroom, whilst the remaining bedrooms are served by a spacious four-piece family bathroom. A substantial 6ft 5in airing cupboard provides excellent additional storage.
Outside, the property enjoys a private, level rear garden, thoughtfully arranged with an expansive patio for outdoor dining and entertaining alongside a well-maintained lawn, creating a wonderful setting for family life. Positioned on a corner plot, the home also benefits from a detached double garage and driveway parking, with the garage offering exciting potential for conversion into additional accommodation, a home office or gym, subject to the necessary consents.
Having been meticulously cared for over the years, the property offers an increasingly rare combination of generous proportions, a practical family layout and the opportunity to modernise and add value. Available with no forward chain, this is a home ready for its next chapter.
Bearwood continues to be one of the area’s most desirable residential locations, renowned for its excellent schools, nearby woodland walks, golf course, local shopping facilities and convenient access to Bournemouth, Wimborne and the surrounding road networks. Homes of this size, occupying such an enviable position and offered for sale for the first time since construction, are seldom available.
Please note that an AML fee is chargeable to the buyer once an offer is accepted to cover the cost of carrying out the required identity and anti-money laundering checks. Once these checks have been completed, the fee cannot be refunded, even if the property purchase does not go ahead
Entrance Hall
Downstairs WC
Lounge
7.28m max x 3.80m max
Dining Room
4.06m max x 3.19m max
Study
3.12m max x 1.78m max
Kitchen/Breakfast Room
4.06m max x 3.94m max
Utility Room
2.97m max x 1.83m max
Landing
Bedroom 1
5.17m max x 3.82m max
Dressing Room
1.99m max x 1.93m max
Ensuite
1.96m max x 1.71m max
Bedroom 2
5.14m max x 2.95m max
Bedroom 3
4.17m max x 2.94m max
Bedroom 4
4.02m max x 1.97m max
Bathroom
2.93m max x 2.72m max
Double Garage
5.89m max x 4.80m max
Room details
-
Entrance Hall
-
Downstairs WC
-
Lounge7.28m max x 3.80m max
-
Dining Room4.06m max x 3.19m max
-
Study3.12m max x 1.78m max
-
Kitchen/Breakfast Room4.06m max x 3.94m max
-
Utility Room2.97m max x 1.83m max
-
Landing
-
Bedroom 15.17m max x 3.82m max
-
Dressing Room1.99m max x 1.93m max
-
Ensuite1.96m max x 1.71m max
-
Bedroom 25.14m max x 2.95m max
-
Bedroom 34.17m max x 2.94m max
-
Bedroom 44.02m max x 1.97m max
-
Bathroom2.93m max x 2.72m max
-
Double Garage5.89m max x 4.80m max
Key information
Council Tax Band: F
Tenure: Freehold
-
Utility supply:
- Electric: Mains Supply
- Water: Mains Supply
- Heating: Gas Central
- Broadband: ADSL
- Sewerage: Mains Supply
Rights and restrictions:
- Private rights of way: Ask agent
- Public rights of way: Ask agent
- Listed property: Ask agent
- Restrictions: Ask agent
Risks:
- Flooded in last 5 years: Ask agent
- Flood defences: Ask agent
- Source of flood: Ask agent
Energy Performance Certificate

-
There has been a problem.
Please check the validation on the fields below.
 * Estimated monthly repayment: £...
*Please be aware, these results are for illustrative purposes only and should not be considered as a mortgage quote. These are based on a repayment mortgage and may vary depending on the term and interest rate of your mortgage. Lender fees may also be applicable. If you would like guidance on the right mortgage for you, we recommend speaking to a Countrywide Mortgage Services Consultant who will be more than happy to help.
†The 4.19% annual interest rate is based on the Connells Group average mortgage interest rate taken from this year YTD and is correct as at 17/03/2026.
Agent details
Extras
Save this property


