

Any fees payable will be explained in your initial no-obligation appointment, before you choose whether to use our Mortgage Services.
Countrywide Mortgage Services and Connells Group Insurance Services are trading names of Connells Group Principal Services Limited which is authorised and regulated by the Financial Conduct Authority (Firm Registration Number 301684). Registered Office: Witan Gate House, 500-600 Witan Gate West, Milton Keynes, MK9 1GF. Registered in England no. 01707341.
Extras
Save this property
About this property
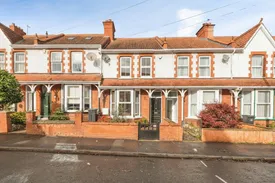
An attractive and characterful three bedroom terraced property situated in Ashleigh Avenue, presented in excellent order throughout and offering spacious, well-proportioned accommodation extending to approximately 1,233 sq. ft.
The property combines charming period-style features with practical living space, including two reception rooms, a generous kitchen/breakfast area, three well-proportioned bedrooms featuring original wooden flooring throughout, and a first-floor shower room. Outside, the enclosed rear garden provides a lovely space to relax and entertain, whilst the impressive double garage with electric door is a particularly desirable feature, offering excellent storage and secure space for vehicles or hobbies. There is also a convenient WC accessed externally.
Having been carefully maintained by the current owner and offered to the market with no onward chain, this lovely home deserves an early viewing.
Entrance Porch
The property is approached via a covered entrance porch, providing a sheltered and welcoming approach to the front door.
Entrance Hall
The entrance hall immediately introduces the character of the property, featuring attractive decorative flooring, a traditional staircase rising to the first floor and a striking decorative archway. The hall provides access to the principal ground-floor accommodation and creates an inviting first impression.
Living Room – 13’4” x 11’11” (4.06m x 3.62m)
A beautifully presented reception room featuring an attractive bay window to the front elevation, allowing natural light to flow into the room. The space is enhanced by decorative ceiling coving, wood flooring and a feature brick fireplace with a wood-burning stove, creating a cosy and inviting setting in which to relax.
Dining Room – 13’0” x 9’10” (3.95m x 3.00m)
Flowing beauitfully from the living room, the dining room provides further flexible accommodation and is currently being used as a study/home office. A recently fitted UPVC door has been fitted, giving access into the garden. To the rear of the home is the fantastic kitchen/breakfast room.
Kitchen/Breakfast Room – 24’1” x 11’7” (7.34m x 3.53m)
An impressive, generously proportioned kitchen offering plenty of space for dining as well as an excellent range of fitted wall and base units complemented by wooden work surfaces and attractive green tiled splashbacks. There is ample preparation and storage space, together with space for freestanding appliances.
The kitchen benefits from a window overlooking the rear garden, a rear UPVC stable door and provides plenty of room for everyday family use. Its generous proportions also offer flexibility for those who enjoy cooking and entertaining.
External WC
Conveniently accessed just to the rear of the kitchen, the external WC provides a useful additional facility, particularly when spending time in the garden or working in the garage.
Bedroom One – 15’7” x 11’11” (4.75m x 3.39m)
A spacious double bedroom positioned to the front of the property, enjoying plenty of natural light from the front-facing windows. The room offers excellent proportions for a double bed and additional bedroom furniture, with attractive wooden flooring and ample scope to personalise.
Bedroom Two – 13’0” x 9’10” (3.96m x 3.00m)
A well-proportioned second bedroom offering comfortable accommodation and flexibility for use as a further double bedroom, guest room or additional living space, subject to individual requirements.
Bedroom Three – 11’11” x 9’10” (3.99m x 3.00m)
A generous third double bedroom offering useful additional accommodation, ideal for a child’s bedroom, guest room or home office. The room benefits from good proportions, making it a versatile space to suit a variety of needs.
Shower Room
The first-floor shower room is fitted with a contemporary-style shower enclosure with black-framed screening, complemented by white metro-style wall tiling and contrasting monochrome flooring. Further fittings include a wash hand basin and WC, together with a traditional-style heated towel rail.
Rear Garden
The enclosed rear garden has been beautifully maintained and provides an attractive outdoor space to enjoy throughout the warmer months. The garden features a central lawn bordered by established planting and colourful flowerbeds, together with a paved pathway and a raised decked seating area beneath a pergola which has a mature grapevine, providing natural shade and creating a lovely spot for outdoor dining and entertaining.
Double Garage
A particularly impressive feature of this property is the double garage situated to the rear. Offering excellent storage and potential for secure vehicle parking, hobbies or workshop use, the garage benefits from an electric roller door which is fob operated but can also be opened manually. This is a valuable addition that sets the property apart from many other terraced homes.
The property is offered for sale with no onward chain, providing the opportunity for a straightforward purchase, subject to the usual legal and conveyancing processes.
Early viewing is highly recommended to appreciate the generous accommodation, charming character features, excellent presentation and the fantastic benefit of the double garage.
Key information
Council Tax Band: B
Tenure: Freehold
-
Utility supply:
- Electric: Mains Supply
- Water: Mains Supply
- Heating: Central
- Broadband: Ask agent
- Sewerage: Ask agent
Rights and restrictions:
- Private rights of way: Ask agent
- Public rights of way: Ask agent
- Listed property: Ask agent
- Restrictions: Ask agent
Risks:
- Flooded in last 5 years: Ask agent
- Flood defences: Ask agent
- Source of flood: Ask agent
Energy Performance Certificate

-
There has been a problem.
Please check the validation on the fields below.
 * Estimated monthly repayment: £...
*Please be aware, these results are for illustrative purposes only and should not be considered as a mortgage quote. These are based on a repayment mortgage and may vary depending on the term and interest rate of your mortgage. Lender fees may also be applicable. If you would like guidance on the right mortgage for you, we recommend speaking to a Countrywide Mortgage Services Consultant who will be more than happy to help.
†The 4.19% annual interest rate is based on the Connells Group average mortgage interest rate taken from this year YTD and is correct as at 17/03/2026.
Agent details
Extras
Save this property


