

Any fees payable will be explained in your initial no-obligation appointment, before you choose whether to use our Mortgage Services.
Countrywide Mortgage Services and Connells Group Insurance Services are trading names of Connells Group Principal Services Limited which is authorised and regulated by the Financial Conduct Authority (Firm Registration Number 301684). Registered Office: Witan Gate House, 500-600 Witan Gate West, Milton Keynes, MK9 1GF. Registered in England no. 01707341.
Extras
About this property
Two Double Bedrooms, Garden, Parking & No Chain
Some homes make getting onto the property ladder, downsizing or simply making your next move feel refreshingly straightforward. This could be one of them.
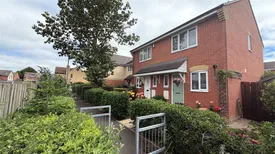
Offered for sale with no onward chain, this well-presented two-bedroom terraced home sits in the popular village of Martock and combines comfortable accommodation with a private rear garden and allocated parking.
Inside, the accommodation is nicely balanced. The living room provides space to relax and unwind, while the modern kitchen takes care of the practicalities. There’s also a downstairs WC, always useful and often missing from homes of this size.
Upstairs are two double bedrooms and a modern bathroom, giving the property enough flexibility for a couple, a first-time buyer, someone downsizing or anyone who wants that all-important spare room.
Outside, the private rear garden provides your own space to sit out, entertain or enjoy the sunshine when Somerset remembers it's summer. Allocated parking completes the package.
The property also benefits from gas central heating and double glazing throughout.
And then there’s Martock itself. With a range of shops and everyday amenities within the village, bus connections to surrounding towns and villages and the A303 nearby, it’s a practical place to call home without giving up the appeal of village life.
No chain, two proper double bedrooms, your own garden and allocated parking. If that sounds like the combination you've been looking for, call Palmer Snell in Martock and come and have a look for yourself.
"Please note that an AML fee is chargeable to the buyer once an offer is accepted to cover the cost of carrying out the required identity and anti-money laundering checks. Once these checks have been completed, the fee cannot be refunded, even if the property purchase does not go ahead."
Entrance Hall
Hall leading to accomodation.
Kitchen
1.68 x 2.54
Window to front. Wall and base units with composite work surface. Stainless steel sink, space for washing machine and electric oven.
Living Room
4.27 x 3.58
Sliding door to garden. Understairs storage cupboard.
Cloakroom
Window to front, low level WC and wash hand basin.
Bedroom2.
2.45 x 3.57
Window to front.
Bedroom
3.58 x 2.48
Window to rear.
Bathroom
Panelled bath with shower over, low level WC and wash hand basin.
Garden
Enclosed garden to the rear with access to parking.
Parking
Allocated parking space to the rear.
Room details
-
Entrance HallHall leading to accomodation.
-
Kitchen 1.68 x 2.54Window to front. Wall and base units with composite work surface. Stainless steel sink, space for washing machine and electric oven.
-
Living Room 4.27 x 3.58Sliding door to garden. Understairs storage cupboard.
-
CloakroomWindow to front, low level WC and wash hand basin.
-
Bedroom2. 2.45 x 3.57Window to front.
-
Bedroom 3.58 x 2.48Window to rear.
-
BathroomPanelled bath with shower over, low level WC and wash hand basin.
-
GardenEnclosed garden to the rear with access to parking.
-
ParkingAllocated parking space to the rear.
Key information
Council Tax Band: B
Tenure: Freehold
-
Utility supply:
- Electric: Mains Supply
- Water: Mains Supply
- Heating: Gas Central
- Broadband: FTTC
- Sewerage: Mains Supply
Rights and restrictions:
- Private rights of way: Ask agent
- Public rights of way: Ask agent
- Listed property: Ask agent
- Restrictions: Ask agent
Risks:
- Flooded in last 5 years: Ask agent
- Flood defences: Ask agent
- Source of flood: Ask agent
Energy Performance Certificate

-
There has been a problem.
Please check the validation on the fields below.
 * Estimated monthly repayment: £...
*Please be aware, these results are for illustrative purposes only and should not be considered as a mortgage quote. These are based on a repayment mortgage and may vary depending on the term and interest rate of your mortgage. Lender fees may also be applicable. If you would like guidance on the right mortgage for you, we recommend speaking to a Countrywide Mortgage Services Consultant who will be more than happy to help.
†The 4.19% annual interest rate is based on the Connells Group average mortgage interest rate taken from this year YTD and is correct as at 17/03/2026.
Agent details
Extras
Save this property


